

Pick your model
Three proven park models, each one customizable down to the layout, finishes and add-ons.
Every Snake River Tiny Homes home starts with one of three park models. Each is built in the USA, insulated and rated for real Idaho winters, and fully customizable. Explore the lineup below, compare them side by side, then customize the one that fits your land and your life.
Customize any model, right here
You are not choosing from a fixed catalog. Every model on this page is a starting point. On each model page you can tailor the layout, finishes, appliances and add-ons to match how you want to live, then we fine-tune every detail with you before your build begins.
- Choose your layout, loft and porch options
- Pick finishes, cabinetry, flooring and fixtures
- Add the Extreme Weather Package for cold climates
- Get a clear, itemized quote with no hidden costs
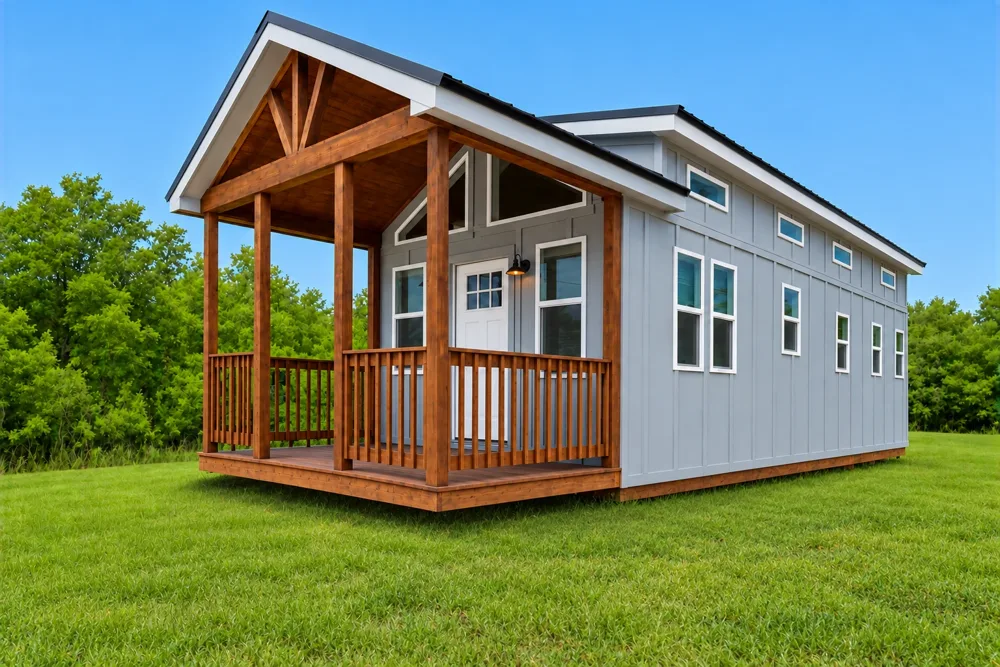 Most popular
 The Trailblazer
Our most popular park model. A luxury tiny home with all-wood interiors and maintenance-free siding.
At 396 square feet the Trailblazer lives much larger than its footprint, with a full kitchen, a real bathroom, a comfortable bedroom and an optional sleeping loft and porch. It is the home most of our customers fall in love with.
- 12' x 33'Dimensions
- 396 sq ftLiving Space
- 1Bedrooms
- 1Bathrooms
- 8-foot full-height walls
- Natural pine tongue-and-groove interior
- 12 windows plus 2 large trapezoid windows
- Dual-head mini-split HVAC
- Washer and dryer hookup
- NOAH certification
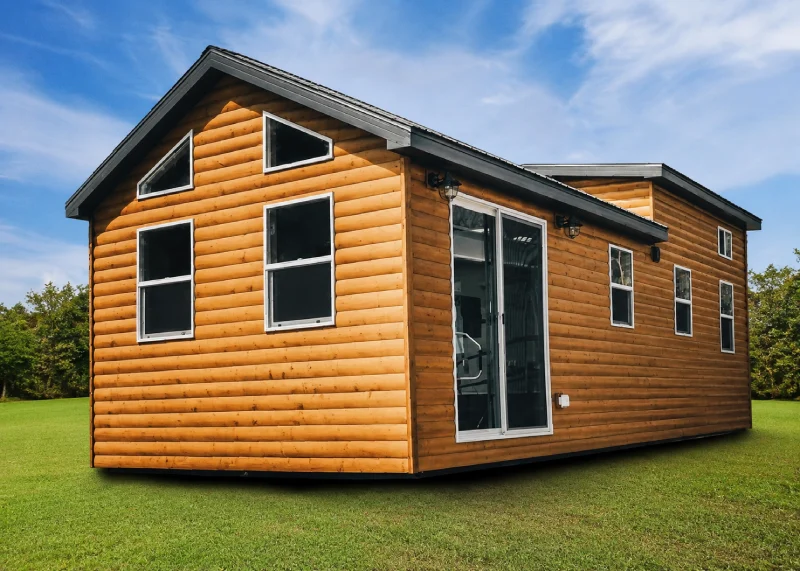 2 bedrooms
 The Outpost
Two bedrooms, one bathroom, optional loft. The park model for those who need a little more room.
The Outpost is designed for single parents, small families, or anyone who needs a real second bedroom rather than just a loft. It fits full-size appliances and keeps a generous, open living and kitchen area.
- 12' x 33'Dimensions
- 392 sq ftLiving Space
- 2Bedrooms
- 1Bathrooms
- Two separate bedrooms plus optional loft
- Full-size 30-inch refrigerator and induction cooktop
- 36-inch shower, elongated toilet, 30-inch vanity
- 7 atrium windows and 36-inch entry door
- Dual-head mini-split HVAC
- NOAH certification
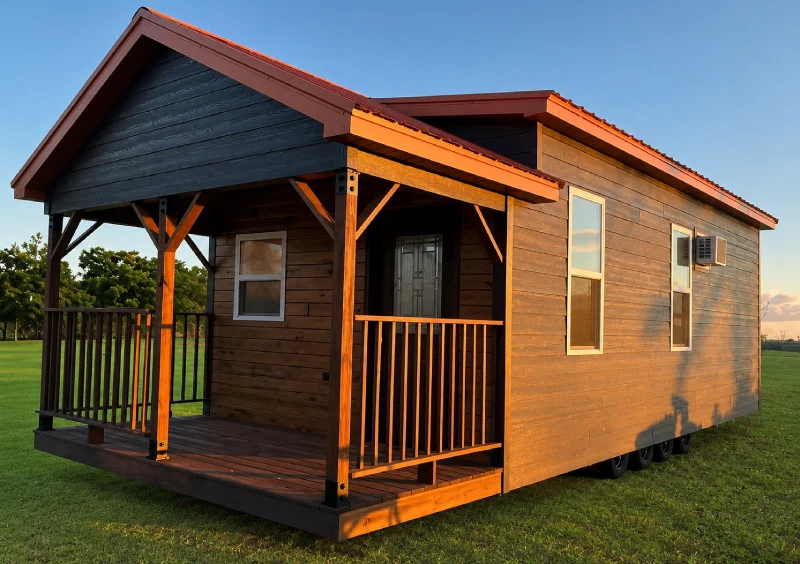 Most affordable
 The Scout
Studio with a sleeping loft and full bath. Our most affordable park model, and our most flexible.
The Scout's flexible open floor plan works as guest quarters, a backyard retreat, an office or a short-term rental. The 6-foot covered porch and sleeping loft make it feel far bigger than its 251 square feet.
- 12' x 21'Dimensions
- 251 sq ftLiving Space
- Studio + LoftLayout
- 1Bathrooms
- 6-foot covered porch included
- Sleeping loft over bath and kitchenette
- Single-head mini-split HVAC
- 12 Atrium 130 Series windows
- 8 anchor tie-downs
- NOAH certification
Compare the lineup
| Feature | The Trailblazer | The Outpost | The Scout |
|---|---|---|---|
| Dimensions | 12' x 33' | 12' x 33' | 12' x 21' |
| Living space | 396 sq ft | 392 sq ft | 251 sq ft |
| Bedrooms | 1 | 2 | Studio + loft |
| Bathrooms | 1 | 1 | 1 |
| Loft & porch | Optional | Optional loft | 6' porch included |
| Snow load | 40 / 150 psf | 40 / 150 psf | 40 / 150 psf |
| Best suited for | Full-time living | Families, a real 2nd bedroom | Guests, rentals, offices |
Not sure which model fits?
Tell us about your land, your budget and how you want to live. We will help you choose the right model, customize it and give you an honest, itemized quote. No pressure.